Ferrer Ramos
PoBox 547. Dorado, PR 00646
Puerto Rico

Details
| Area | Canas |
| Sub Area | El Embajador (Condominio) |
| Postal Code | 00717 |
| State/Province | Ponce |
| Country | Puerto Rico |
| Price | $140,000 |
| Property Type | Apartment |
| Floors in Building | 18 |
| Bedrooms | 1 |
| Bathrooms | 1 |
| Floor Space | 647 Square Feet |
| Year Built | 1973 |
| Parking | Open |
| Parking Spaces | 1 |
| MLS® # | 66368 |
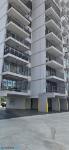
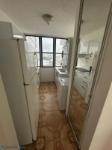
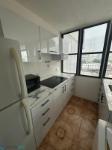
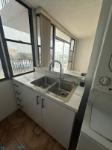
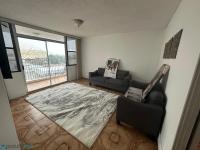
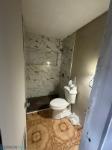
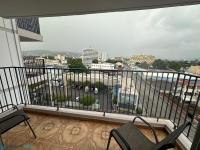
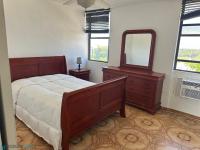
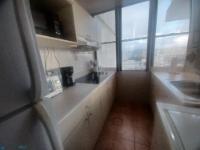
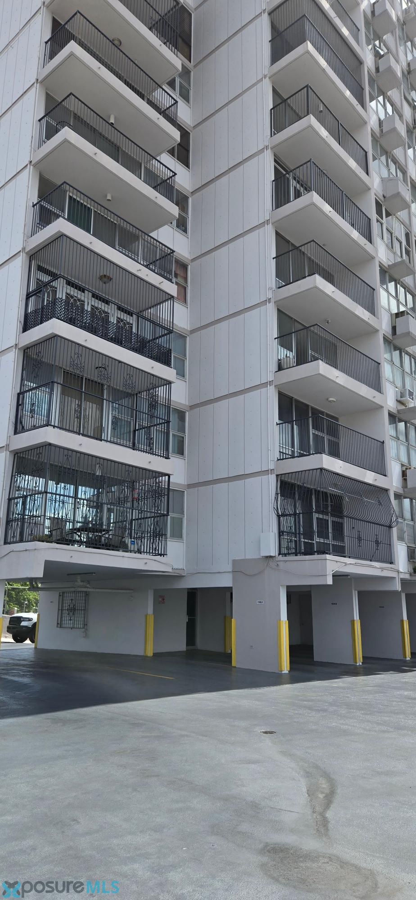
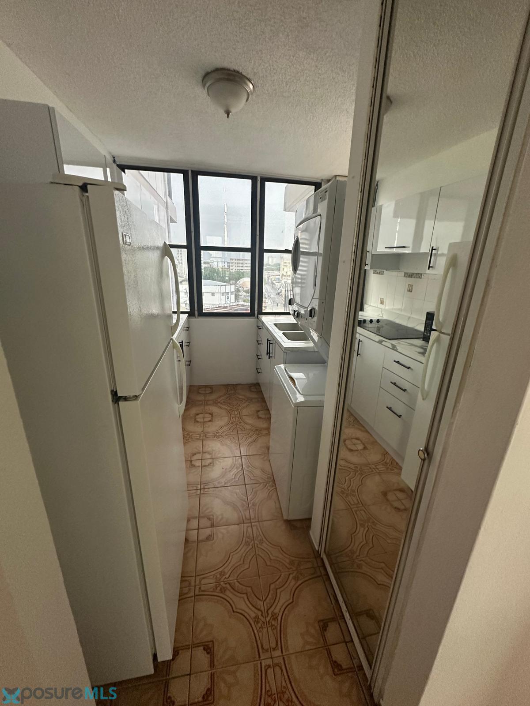
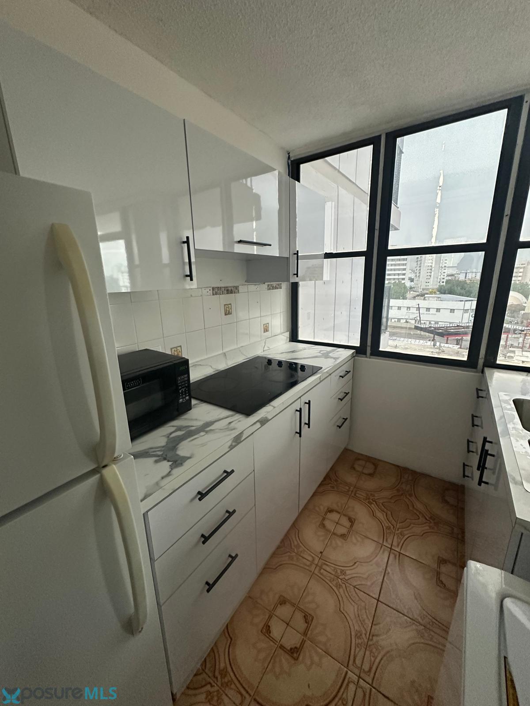
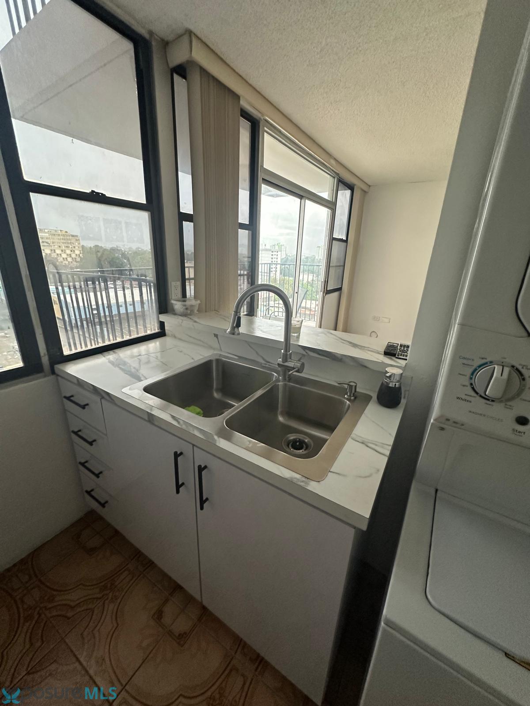
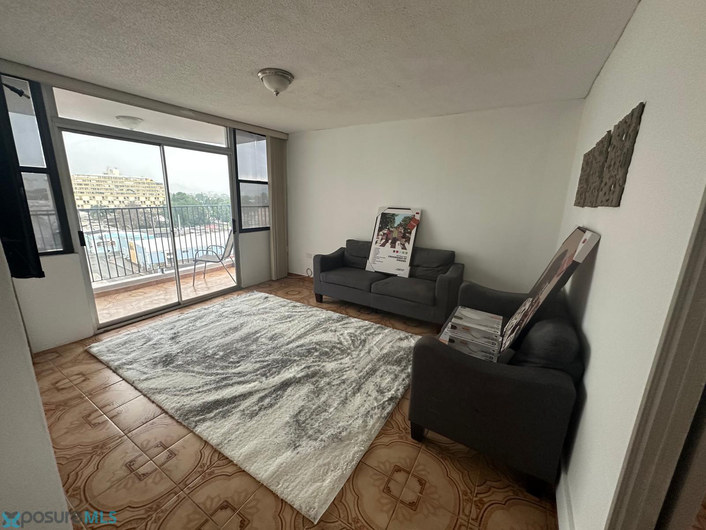
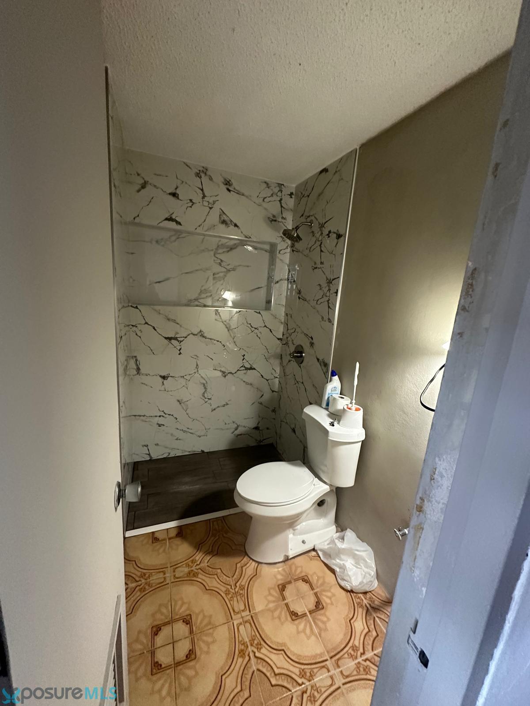
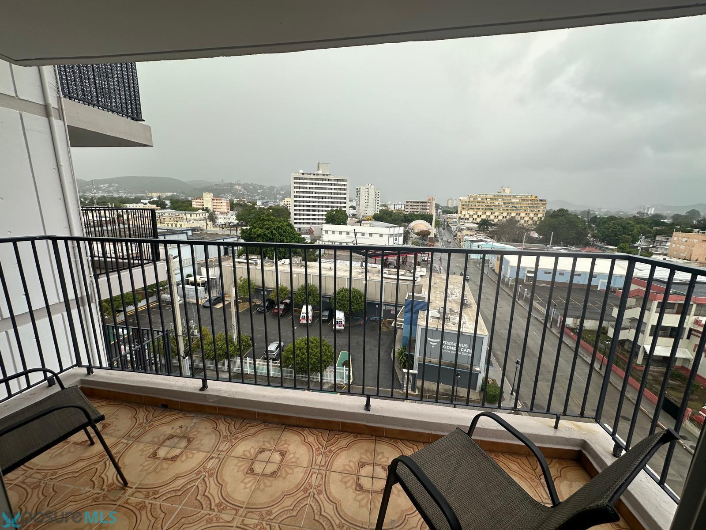
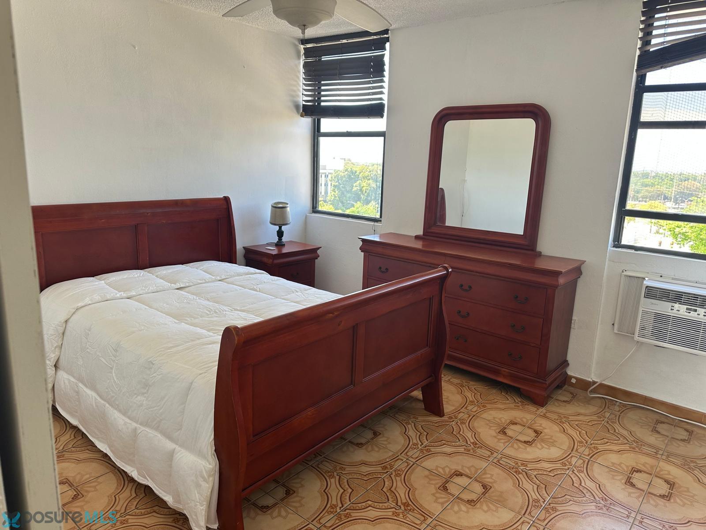
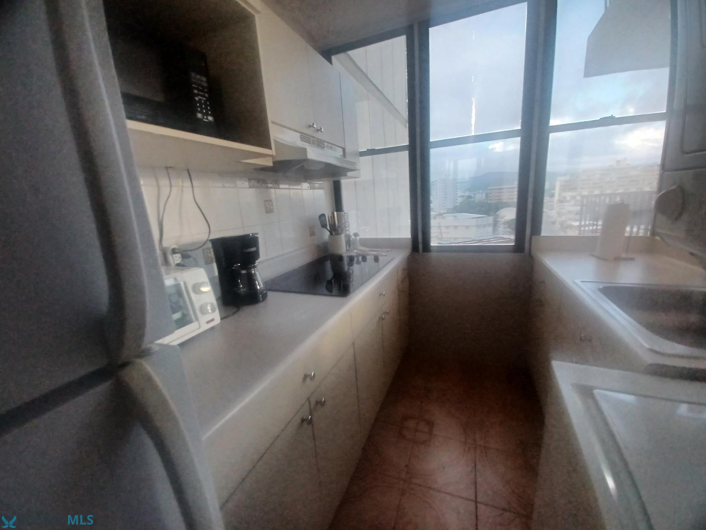
•Apartment in a prime location at the intersection of Ave. Hostos and Ramón Power Giralt Street, just steps away from the Ponce Museum of Art, the Pontifical Catholic University of Puerto Rico, Ponce Health Sciences University, and Dr. Metro Pavía Hospital (formerly Dr. Pila Hospital). It is also within walking distance of medical offices, laboratories, and restaurants, and is situated at the entrance to the city center. •One bedroom with a walk-in closet. •Family room that can be converted into a second bedroom. •Newly remodeled bathroom featuring new tiling and fixtures. •Kitchen with new white laminate cabinets; including refrigerator and stovetop range hood. •Apartment offering an extraordinary view of the city and the Central Mountain Range (Cordillera Central). •Controlled access and security cameras throughout the complex. •HOA fee: $110.00. •Laundry area with appliances included (washer/dryer combo). •Assigned parking space included in the property deed. •Building known for having some of the best maintenance standards among Ponce condominiums. •Enjoy a lifestyle defined by security, privacy, tranquility, and accessibility. •Currently generating rental income through June 2027. •Includes all appliances and furniture. •647 sq. ft. total area: Entrance/foyer (111 sq. ft.), living/dining room (317 sq. ft.), bathroom and walk-in closet (73 sq. ft.), kitchen (81 sq. ft.), and balcony (65 sq. ft.). •Lat: 18.00450417, Lon: -66.61332271 •LIC-C-7774 •..
Listed by COSTA DEL SOL REAL ESTATE
Location
About
Remax Dorado Realty offers the expertise and the right service to ensure that your real estate goals are met! Our agents are veteran RE/MAX professionals that can tackle your real estate needs quickly, efficiently and accurately.
If you're buying
We can answer questions on home financing and local community issues.
Our staff are Dorado residents that know the area by heart. We will help
you determine your specific needs and work hard to find a home with all
the amenities you're looking for, at a price you can afford.
If you're ready to sell
Our agents can help you determine your property's worth in today's
market. We develop an individual marketing plan to sell your property
quickly and at the right price. And as part of the community and RE/MAX,
we have access to a long list of potential buyers for your property.
 Email listing
 Share to Facebook
 Send using WhatsApp
 Post to X
 Share to Pintrest
 Print
Print